Vertical Space Design: Tripling Usable Area with Walls and Furniture
Plan climbing routes, rest platforms, and lookout points so small homes meet feline vertical needs.
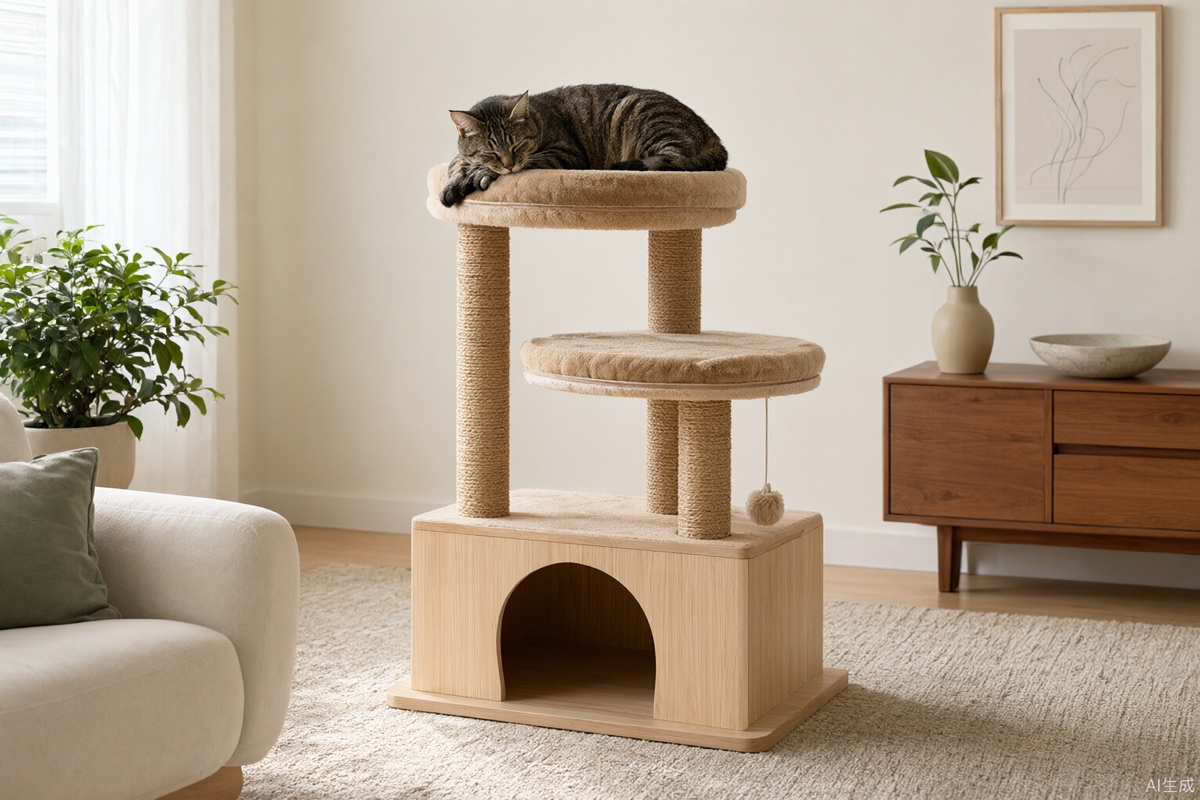
Step-by-step checklist
- 01 Steps within 40-50 cm
- 02 Two exits per route
- 03 Add a window lookout
- 04 Provide a secure high sleep spot
- 05 Non-slip, load-rated platforms
- 06 Inspect fixings regularly
Overview
Read the full profile
Design for continuous routes: keep each step within 40-50 cm of height difference and horizontal gaps inside an easy jump, tighter for seniors and kittens. Give every route at least two ways up and down so a cat is never cornered up high.
Place points by function: window lookouts for patrol duty, enclosed or semi-enclosed high platforms for secure sleep, and elevated spots at traffic junctions for multi-cat visual avoidance. Add non-slip surfaces at least 25 cm wide and rate load capacity well above your heaviest cat.
Observe usage for a week, then smooth out popular paths and rework or remove ignored platforms. Renters can combine no-drill furniture steps with suction window perches, removable at move-out. Whatever the setup, check screws and suction mounts regularly.
Related products
A fine-pin slicker for daily loose hair and small tangles, common in longhair and shedding seasons.
pidan Tofu Cat LitterA plant-based tofu litter with fast clumping and low dust, light to carry and suitable for apartments and multi-cat homes.
Catit PIXI Smart FountainThe cat-ear-shaped PIXI smart fountain with UV-C treatment and app monitoring, compact for single-cat homes.
Owner questions
I can't drill holes in a rental. How do I add vertical space?
Use no-drill cabinet steps, suction window perches, and a wall-braced tall tree; check load ratings and recheck suction and fasteners regularly.